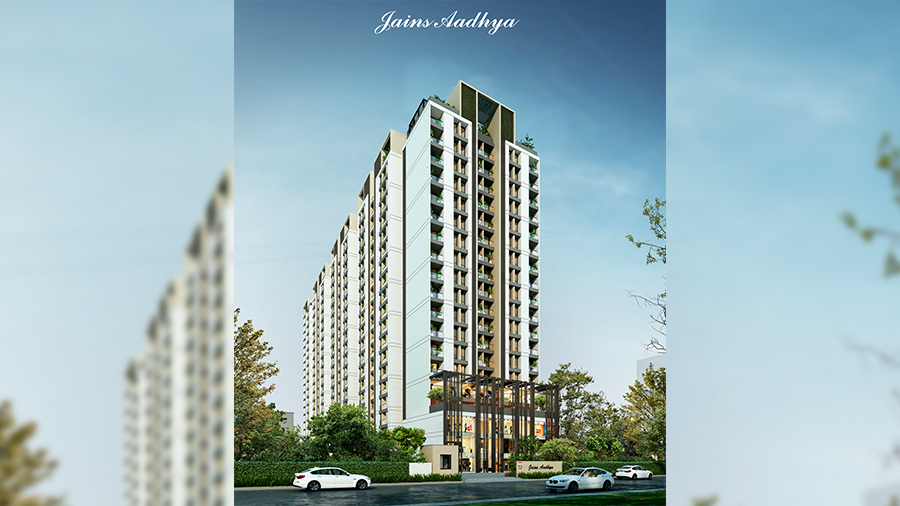
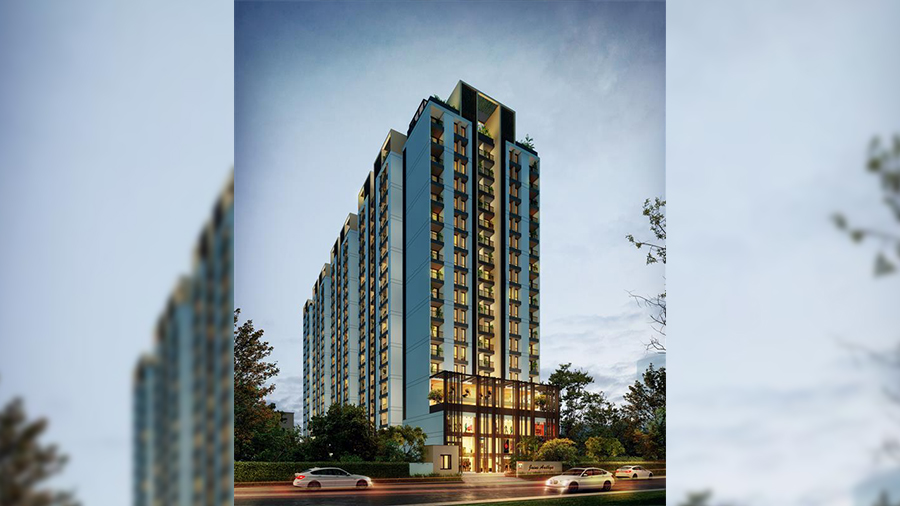

Jains Aadhya
residential apartment @ Semmanchery
by Jain Housing & Constructions Ltd
About Jains Aadhya
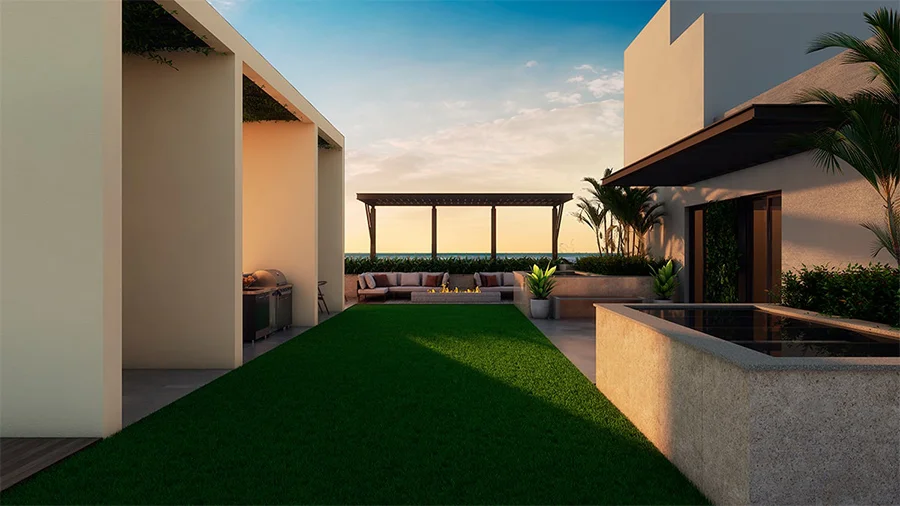
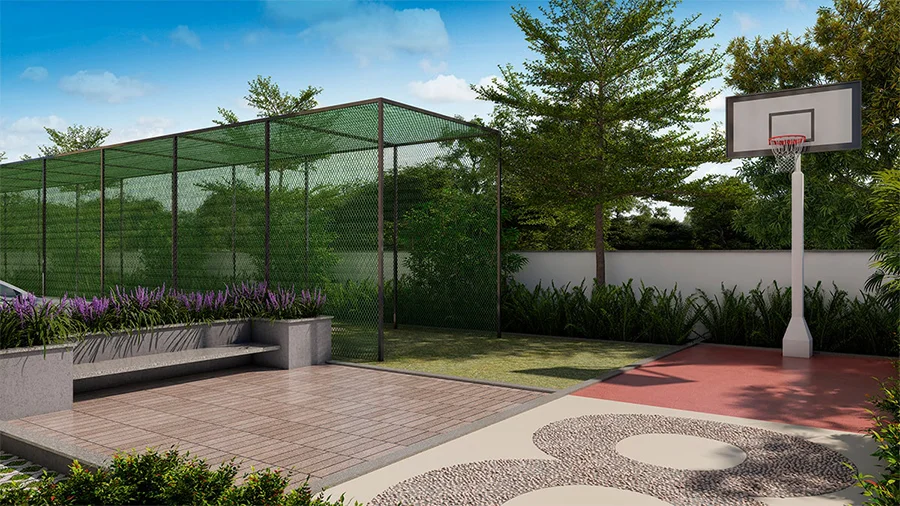
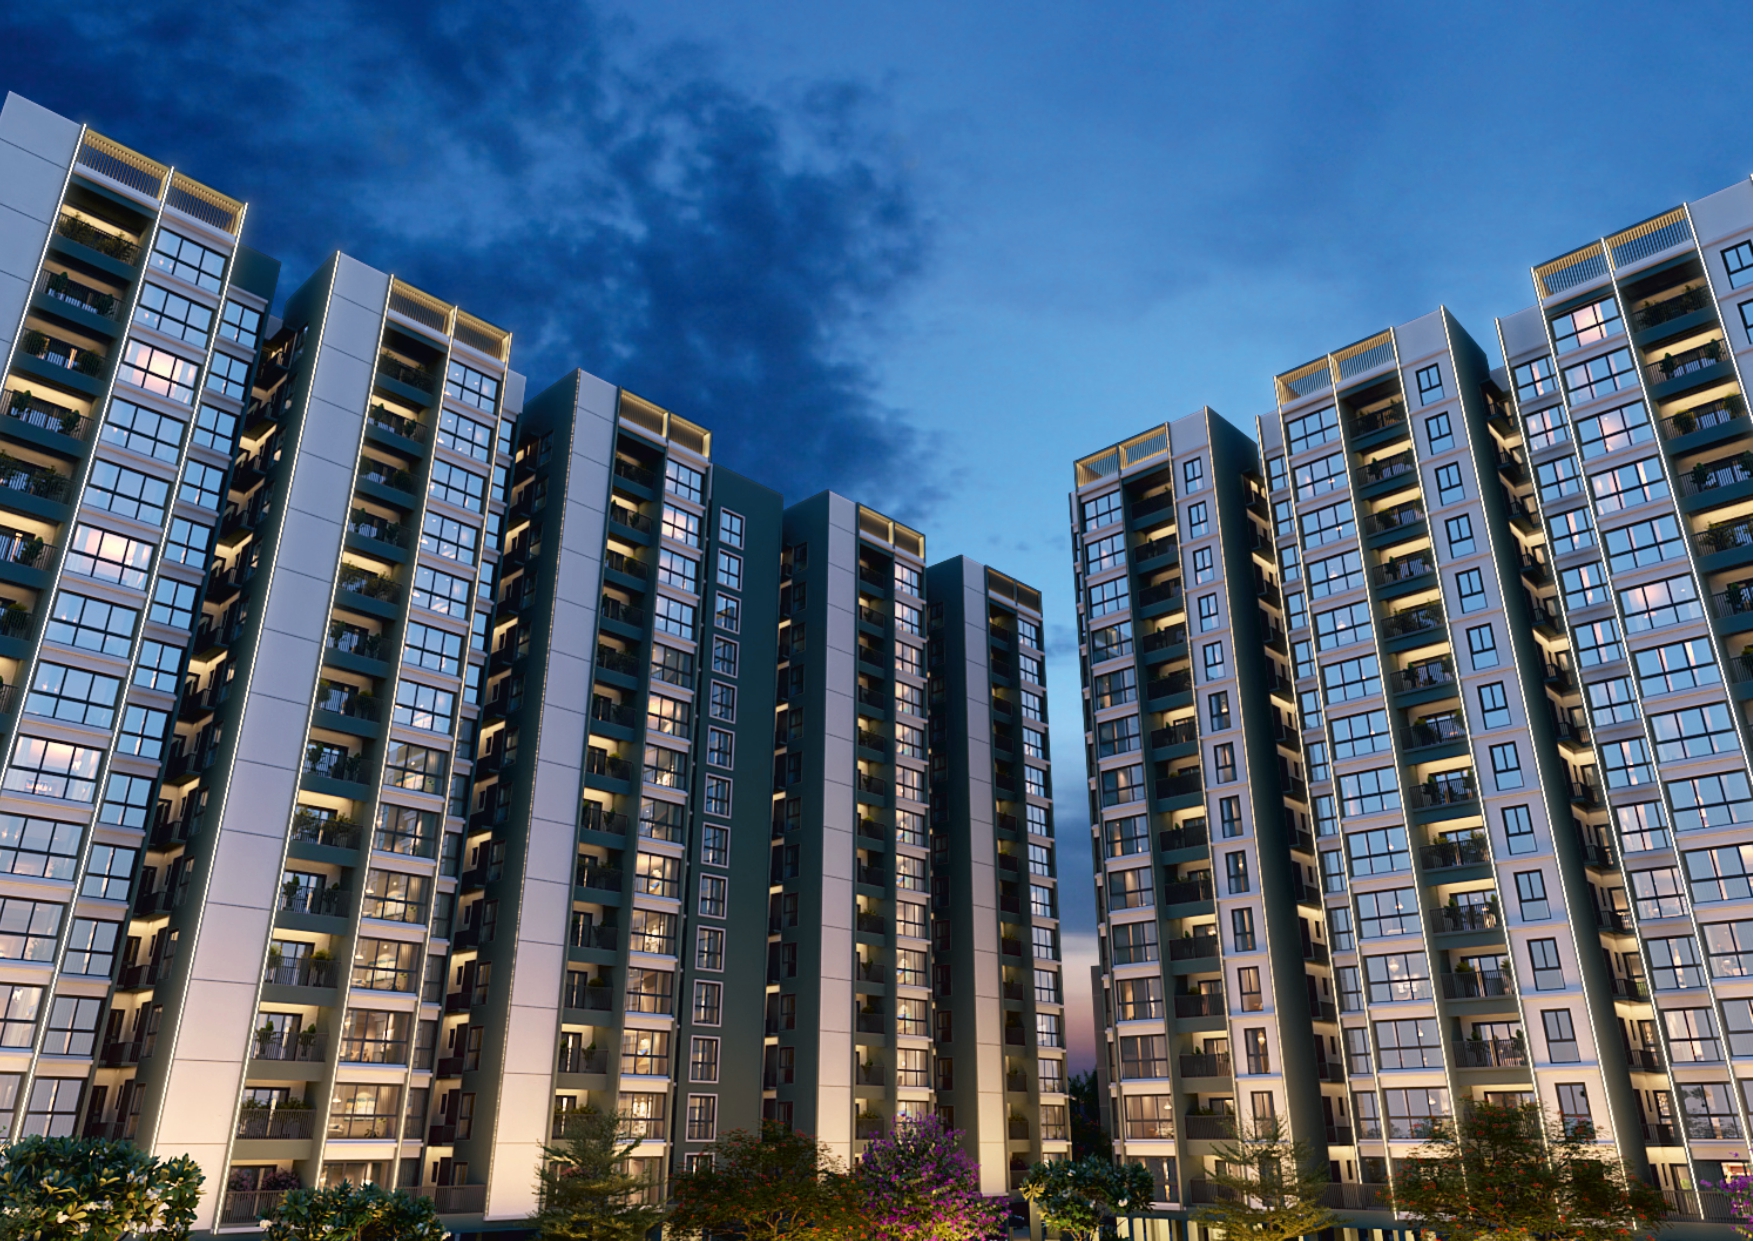
ains Aadhya is a thoughtfully planned residential community by Jain Housing, located in Semmancheri, Chennai. The project offers spacious 1 and 2 BHK homes designed with stylish interiors, serene open spaces and modern specifications. It features 80+ lifestyle amenities, creating a comfortable and holistic living environment. With its strategic location near Sholinganallur and OMR, the project offers convenient access to key destinations. Jains Aadhya is designed to bring together affordability, comfort and contemporary urban living.
Jains Aadhya Project Configuration
RERA Number
TN/29/Building/0514/2024
Development Size
2 Acres
Number of Units
468
Bedrooms
1 & 2 Bhk
Possession Date
Dec 2027
Price Range
45 L onwards onwards
Jains Aadhya Floor Plans
Jains Aadhya Unit Types & Sizes
Available Units
Explore unit options and enquire instantly.
| Unit Type | Size | Price |
|---|---|---|
| 1 Bhk | 586 - 638 sqft | |
| 2 Bhk | 896 - 938 sqft |
Jains Aadhya Walkthrough Video
Jains Aadhya Location
Jains Aadhya Amenities
Jains Aadhya Specifications
Flooring
- Foyer, living, dining & kitchen will have 1800 x 1200 mm vitrified tile flooring 100mm ht skirting. Master Bedroom will have 200 x 1200 mm Wooden tile flooring 100mm ht skirting. All other Bedroom will have 600 x 600 mm vitrified tile flooring 100mm ht skirting.
- Toilet, utility, and balcony will have Anti-Skid ceramic tiles. Terrace floor will have weathering proof with cement flooring. Common areas and staircases will have Granite /Marble/ Natural Stone/Tile flooring.
Doors & Windows
- Main door will be teak solid wood frame, with paneled skin shutter with teak veneer of 2385 mm height, having Godrej or equivalent locks, tower bolts, door viewer, safety latch door stopper etc.
- Teak wood or country wood frame with flush shutters 2130 mm height, with Godrej or equivalent locks, thumb turn with keys, etc
- Teak wood or country wood frame with flush shutter 2130 mm height, thumb turn with keys
- Windows made of UPVC with see-through plain glass, with MS grills wherever applicable. Balconies with UPVC French doors will be provided without MS grills.
Electrical
- Cables and wiring will be Polycab / Finolex or equivalent Switches and sockets will be Legrand/ Anchor wood / Litaski or equivalent
- Split air conditioner points will be provided in master bedrooms and provision in other bedrooms & living Modular plate switches, MCB and ELCB (Earth leakage circuit breaker) system will be provided.. Telephone and TV points will be provided in living and master bedroom.
- 3 Phase Power Supply with concealed wiring will be provided based on TNEB rules and regulation.
Jains Aadhya FAQs
1. Where is this apartment project Jains Aadhya located?
2. What configurations are available in Jains Aadhya?
3. What lifestyle amenities are provided at Jains Aadhya ?.
4. What is the possession status of Jains Aadhya?
5. Is home loan assistance available at Jains Aadhya?.
Ratings & Reviews
About Jain Housing & Constructions Ltd
Jain Housing & Constructions Ltd. is a reputed real estate developer established in 1987 and headquartered in Chennai. With decades of experience, the company has developed residential projects across key locations in South India. Its portfolio includes apartments, villas and premium residential communities designed for modern lifestyles. Jain Housing focuses on quality construction, thoughtful planning and customer-centric development. The company continues to create well-planned homes that combine comfort, convenience and contemporary living.
Visit Builder PageSimilar Projects in the Location


want to know more?
Contact Our Expert!
We’re Happy to Help
Why Choose Us
Looking for the right partner to help sell | buy | rent a property? Look no further for genuine, transparent & professional advice from our experts.
0+
Developers
0+
Locations
0+
Projects
0+
Happy Customers
This website is owned and managed by Chennai Gated Community, an authorised channel partner of Jain Housing & Constructions Ltd, and is not the official website of the developer. The information, visuals, and project details presented here are for informational purposes only and are subject to change without prior notice. Nothing contained herein shall be construed as a legal offer, promise, or commitment. Visitors are strongly advised to verify all details directly with the developer before making any purchase or investment decision.